

Comparatively speaking, the century following the industrial revolution saw the manufacturing process remain relatively unchanged with long stretches between incremental advancements. Without the tools to obtain, interpret and apply meaningful feedback, the process was largely guided by observations, trial and error, and experience. Consequently, innovation was severely limited.
Beginning with the introduction of digital applications in the latter half of the 20th century, increasingly maturing software systems allowed organizations to capture and leverage previously untapped product data. Software became the catalyst to ignite innovation, drive quality, enhance equipment effectiveness, provide insight and inspire next-generation products.
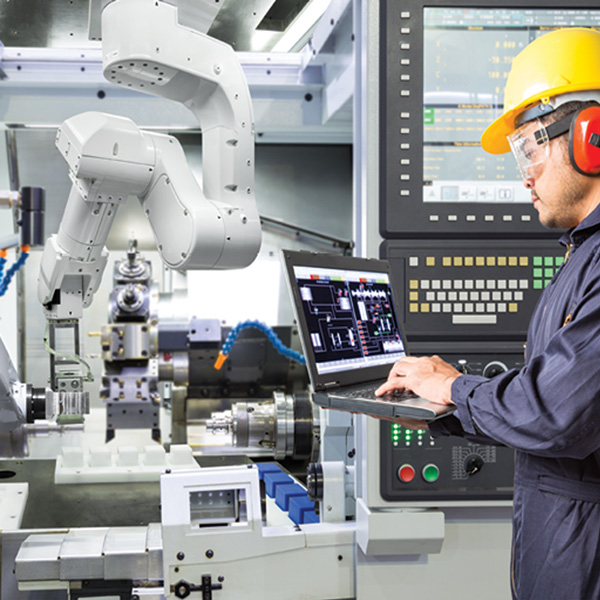
Today, sophisticated applications continue to advance at a rapid pace to keep up with complex and evolving products and manufacturing processes. Here are a few examples of raw metrics being captured and translated into insights and actions.
Product quality
After a part is fabricated, quality inspection ensures conformance to quality standards and industry and customer specifications. Catching defects before the part leaves the manufacturing floor not only reduces warranty claims and recalls, but also reduces manufacturing costs and helps keep contracts in place. At one time (and still today in some cases), quality was verified physically with visual inspection as a good example. Because of the obvious limitations and discrepancies associated with human inspections, the process was highly inconsistent and largely unreliable.
Today, inconsistent subjectivity is being replaced with objective physics-based quality inspection. These systems employ industry standards, test data and jury evaluations as a baseline to determine if a part or assembly passes the quality test. But how do these systems translate subjective and often vague terms like “quality” to determine if the part or assembly meets the criteria?
Let’s look at the automotive supplier industry as an example. In the case of brake systems, sound is used to identify defects such as microscopic cracks and other anomalies. These flaws may be the result of the manufacturing process, material inconsistency or damage from handling.
Quality inspection test systems might introduce a force, such as a hammer, to impact the part. This force creates a vibration that can be measured to identify failed parts. Measuring the frequency response (pitch) will determine if the part falls within the accepted frequency range. If not, that part will fail inspection.
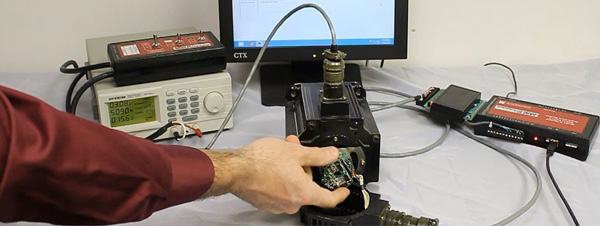
In automotive sub-assemblies, such as seat, window or fan motors, noise is the culprit behind many customer complaints and warranty claims. Catching these issues before they reach the customer begins with a jury evaluation to determine how humans interpret sounds. Groups of people rate different sounds using a statistical method – that is, they identify noise that is deemed to be objectionable. That data is then analyzed using psycho-acoustics to understand how sounds are perceived and to determine an acceptable noise range.
Using these results, metrics are modeled to score the performance of a product that is being manufactured. At the end of production, products again undergo inspection and are assigned a Pass/Fail rating. (Listen to this podcast to learn how one automotive supplier employs the process.) The process has roots in the 1960s where it was instrumental in the development of rockets and, later, space shuttle programs. (Listen to this podcast to learn more.)
Signalysis Inc. is a provider of such quality inspection systems. According to president and founder, Neil Coleman, the key is to systematically measure and interpret signals originating from the product or system.
“Suppliers come to us to help ensure quality,” he says. “In the case of noise inspection, we help by selecting the right measurement sensor, whether it be an accelerometer, vibrometer or microphone. Once the measurements are obtained, the data is analyzed with complex algorithms, such as frequency domain, time domain analysis, order domain and so on. This helps us create a metric that we can scale and linearize so that limits can be adjusted to what is acceptable to the customer.”
All of this is pulled together in a software-driven quality inspection system that allows manufacturers to quickly and accurately determine if a motor, gearbox, etc., passes the quality criteria and meets the standards of the industry and customer.
Equipment failures
Despite the best maintenance steps, all equipment will likely fail at some point. Test systems help to identify the location and extent of problems that exist so that decisions regarding corrective action, or replacement, can be made.
From CNC equipment to robotics, today’s manufacturing floors are populated with equipment driven by servo motors. And when a servo motor isn’t working, production is severely impacted.
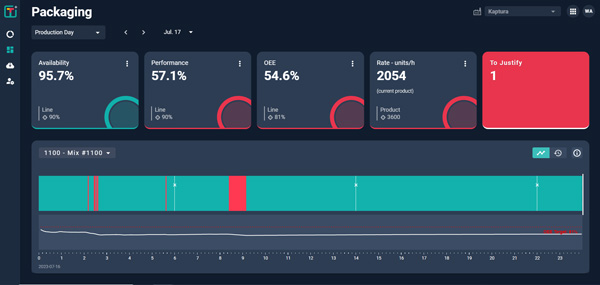
Mitchell Electronics Inc. provides test systems to identify servo motor errors. When a problem exists with the machine, the system provides data analytics to determine whether the servo motor or encoder may be at fault. Manufacturers and repair shops often use this type of system as a sort of a triage step to ensure that repairs are focused in the right area. Similarly, these systems are also used to reprogram, test and realign the encoder on the motor after the repair.
The software interprets signals from the encoder and turns them into human readable data, such as a count value. Turning the encoder allows the user to determine if it is counting properly. The software displays these counts as a mechanical angle, which is a logical method for understanding the position of the encoder shaft as it turns.
The software allows users to measure how many magnetic poles a servo motor has. This number can then be input into the software, which will display an electrical angle. This simplifies the alignment process in a way that makes it more repeatable and more consistent across various manufacturers and models of motors and encoders.
Data-driven production
Manufacturers invest heavily in production equipment, and they expect production put to be reflected in those investments. When this isn’t the case, they want to know why. Is the problem related to the operator, equipment, process, all the above or none of the above? Today’s smart factories contain a wealth of information. One just needs to know how and where to find it.
An innovative cloud-based application from Worximity delivers real-time, actionable insights directly from equipment on the production floor. This advanced software specializes in enhancing overall equipment effectiveness (OEE) by meticulously analyzing three key aspects of production equipment: availability, performance and quality. It adeptly calculates these critical metrics using real-time data harvested from a diverse range of machinery, including both legacy systems and modern equipment.
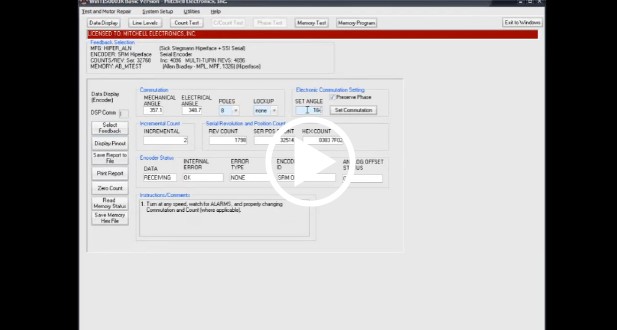
This data is gathered through an array of methods, such as advanced sensors, direct PLC connections and seamless integration with various back-office systems via sophisticated APIs.
Moreover, the solution excels in tracking and interpreting downtime occurrences, shedding light on the frequency and duration of production interruptions. This crucial analysis offers deep insights into persistent challenges that impact production efficiency, translating into measurable performance deficits.
Harnessing this data empowers manufacturers to make informed, data-driven decisions. It enables them to pinpoint improvement opportunities and devise specific strategies aimed at boosting operational efficiency. This approach not only enhances current productivity, but also fosters a culture of continuous improvement, crucial for staying competitive in today’s manufacturing landscape.
Machinery, equipment and other products offer all the information necessary to maximize their effectiveness, detect flaws, correct problems and create better versions. But prior to the advent of software and systems, accessing, interpreting and applying that information was time-consuming, costly and largely subjective.
Thanks to robust software applications and the systems they fuel, we have the means to capture and translate raw data into meaningful insight and unprecedented levels of quality, innovation and performance.


